8824 Winged Foot Drive
Tallahassee, FL 32312

Listed at $1,045,000

Details

  • MLS# 406571
  • Residential - Single Family
  • Status Active
  • 4 Bedrooms
  • 4 full Bathrooms
  • 3,432 Square Feet
  • 0.480 acres
  • Built in 2002
  • Local Schools

Description

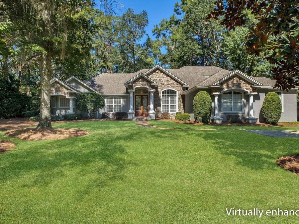
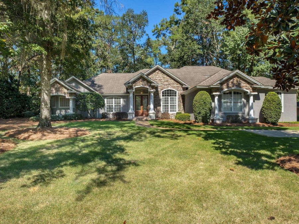
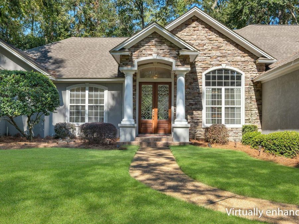
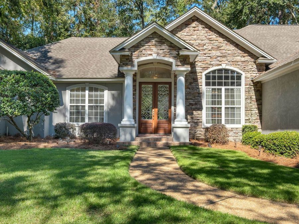
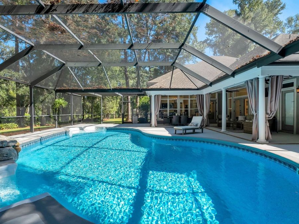
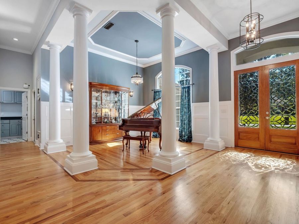
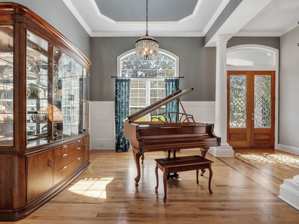
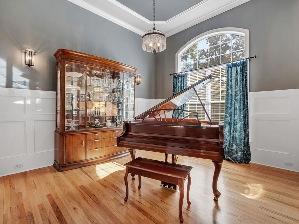
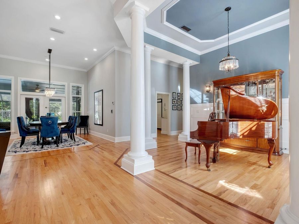
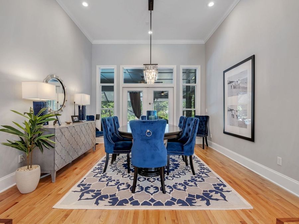
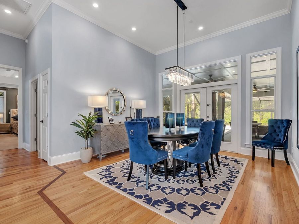
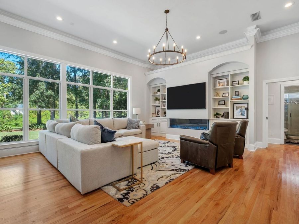
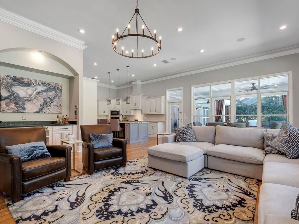
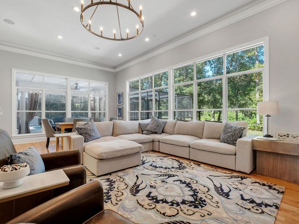
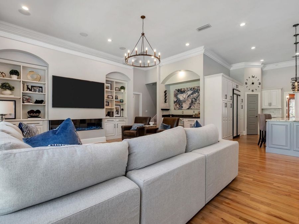
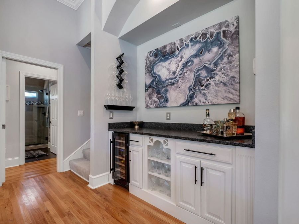
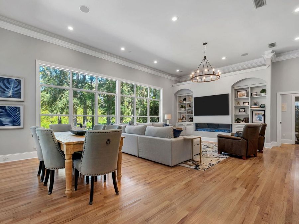
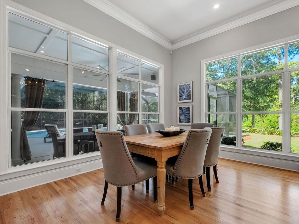
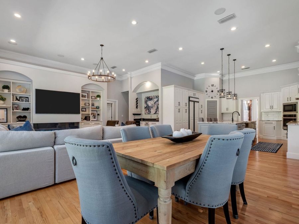
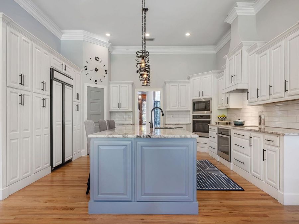
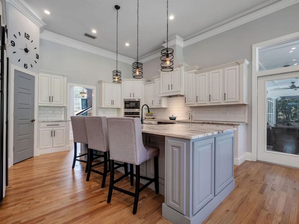
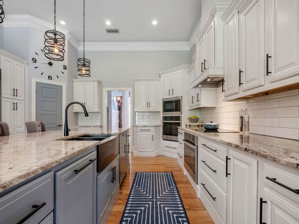
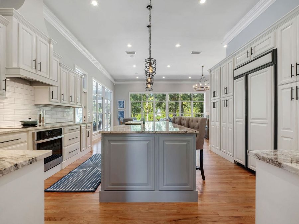
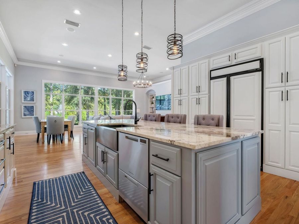
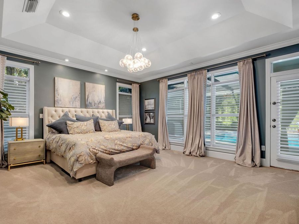
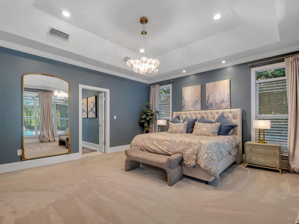
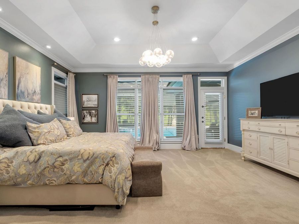
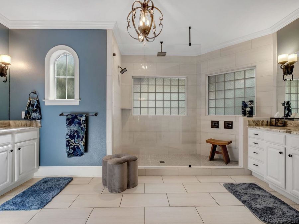
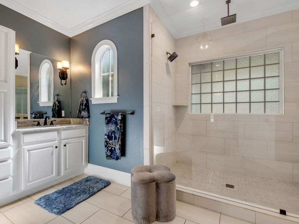
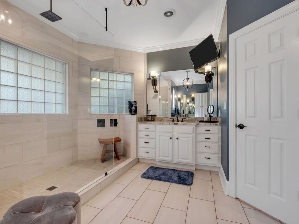
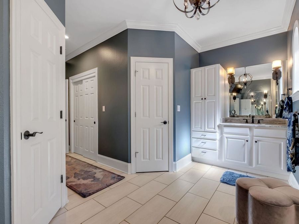
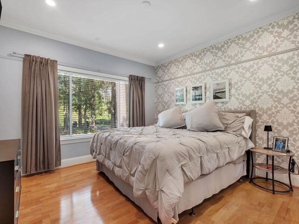
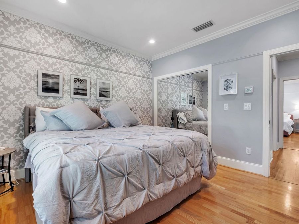
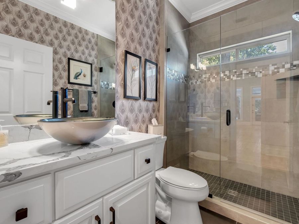
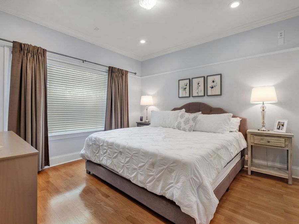
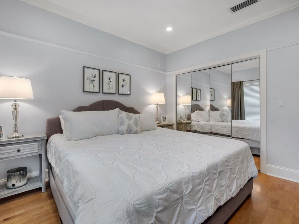
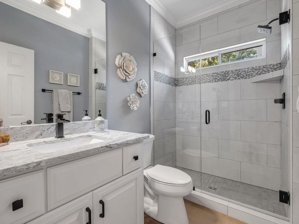
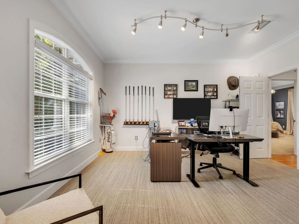
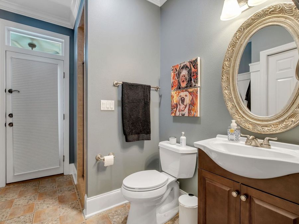
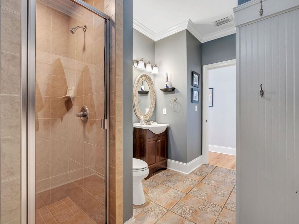
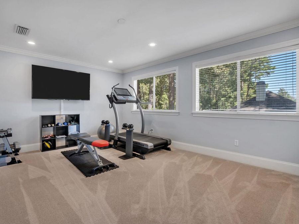
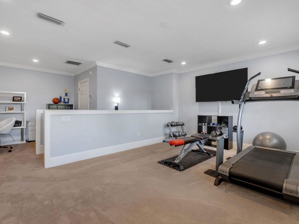
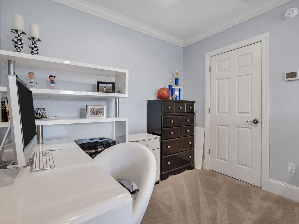
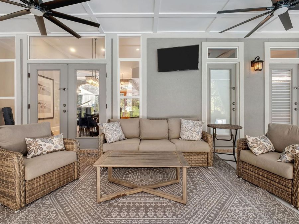
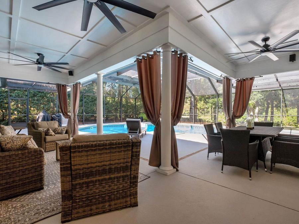
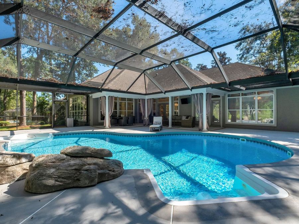
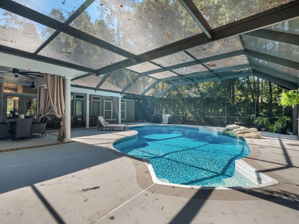
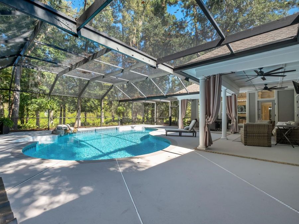
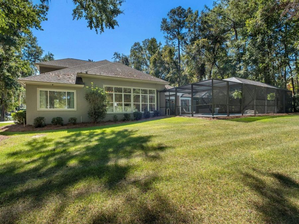
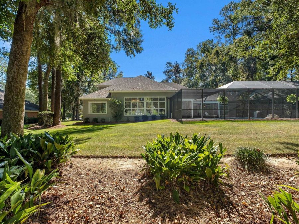
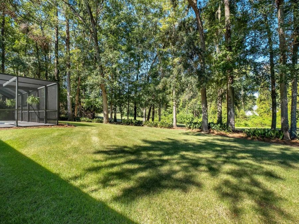
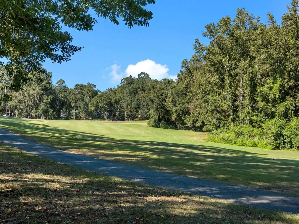
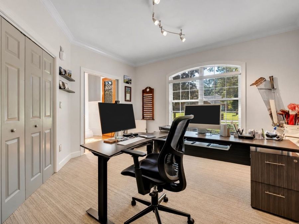
Beautifully appointed and move-in ready, this spacious pool home in the gated Golden Eagle community offers a lush golf course setting overlooking the 6th tee box. A light-filled interior, hardwood flooring, and detailed millwork create an elegant atmosphere throughout. The welcoming foyer opens to formal living and dining spaces, with French doors enhancing the connection between indoor and outdoor living. The well-appointed kitchen features an island with bar seating and a breakfast nook, flowing seamlessly into the expansive family room with a fireplace and dry bar, ideal for everyday living and entertaining. The thoughtfully designed...read more split-bedroom floor plan offers 4 bedrooms, including 1 currently used as a home office, while the spacious primary suite features a tray ceiling, 2 walk-in closets, and a large walk-in shower. An upstairs bonus room provides additional flexibility for a home gym, playroom, or private retreat. Outdoors, enjoy a large screened pool area with a covered porch and ample space for lounging, dining, and entertaining, all framed by beautiful golf course views. A 3 car garage completes this exceptional property in Golden Eagle, a sought-after gated golf cart community.

Features

  • Cooktop
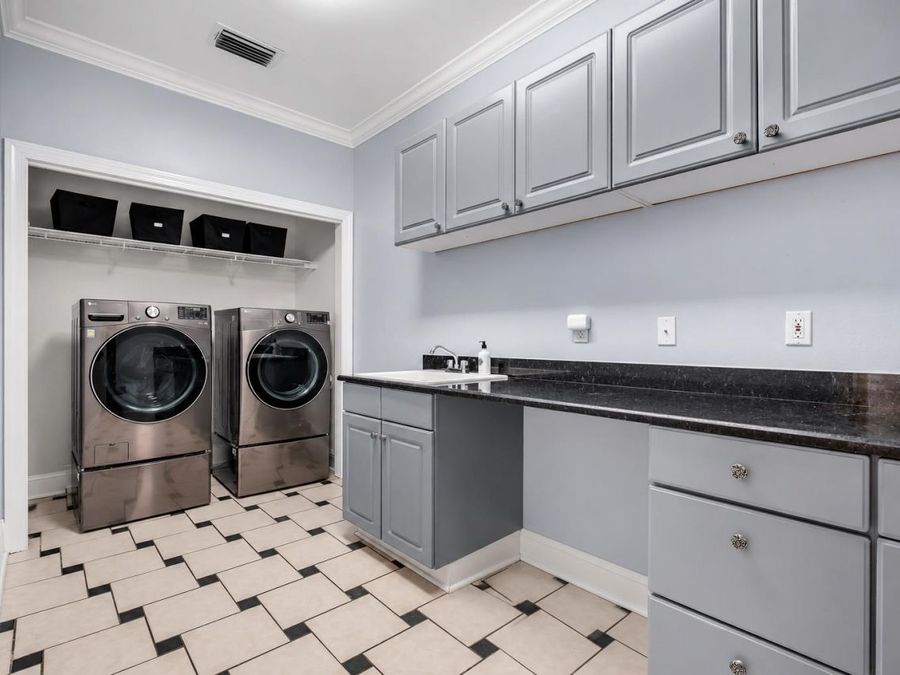
  • Dryer
  • Dishwasher
  • Disposal
  • Ice Maker
  • Microwave
  • Oven
  • Refrigerator
  • Washer
  • Central Air, Ceiling Fan(s), Electric
  • Carpet
  • Hardwood
  • Tile
  • Central, Electric, Fireplace(s)
  • Built in 2002
View All Features

Contact the Agent

Contact the Listing Agent
Disclaimer: All information deemed reliable but not guaranteed. All properties are subject to prior sale, change or withdrawal. Neither listing broker(s) or information provider(s) shall be responsible for any typographical errors, misinformation, misprints and shall be held totally harmless. Listing(s) information is provided for consumers personal, non-commercial use and may not be used for any purpose other than to identify prospective properties consumers may be interested in purchasing. Information on this site was last updated 11/01/2026. The listing information on this page last changed on 11/01/2026. The data relating to real estate for sale on this website comes in part from the Internet Data Exchange program of Delta Media Group MLS (last updated Sun 11/01/2026 12:14:53 AM EST) or Miami MLS (last updated Sun 11/01/2026 12:08:43 AM EST) or Stellar MLS (last updated Sun 11/01/2026 12:09:48 AM EST) or Daytona MLS (last updated Sat 10/31/2026 11:36:49 PM EST) or Tallahassee MLS (last updated Sat 10/31/2026 10:50:33 PM EST) or Northeast Florida MLS (last updated Sun 11/01/2026 12:08:55 AM EST) or My State MLS (last updated Sat 10/31/2026 11:30:16 PM EST) or Florida Keys MLS (last updated Sat 10/31/2026 8:33:03 PM EST). Real estate listings held by brokerage firms other than Adams Cameron & Co. REALTORS may be marked with the Internet Data Exchange logo and detailed information about those properties will include the name of the listing broker(s) when required by the MLS. All rights reserved.
Privacy Policy / DMCA Notice / ADA Accessibility

Property Image 1
Property Image 2
Property Image 3
Property Image 4
Property Image 5
Property Image 6
Property Image 7
Property Image 8
Property Image 9
Property Image 10
Property Image 11
Property Image 12
Property Image 13
Property Image 14
Property Image 15
Property Image 16
Property Image 17
Property Image 18
Property Image 19
Property Image 20
Property Image 21
Property Image 22
Property Image 23
Property Image 24
Property Image 25
Property Image 26
Property Image 27
Property Image 28
Property Image 29
Property Image 30
Property Image 31
Property Image 32
Property Image 33
Property Image 34
Property Image 35
Property Image 36
Property Image 37
Property Image 38
Property Image 39
Property Image 40
Property Image 41
Property Image 42
Property Image 43
Property Image 44
Property Image 45
Property Image 46
Property Image 47
Property Image 48
Property Image 49
Property Image 50
Property Image 51
Property Image 52
Property Image 53
Property Image 54
Property Image 55
Property Image 56

All Property Features

  • Property Type: Residential - Single Family
  • Appliances: Cooktop, Dryer, Dishwasher, Disposal, Ice Maker, Microwave, Oven, Refrigerator, Washer
  • Community Features: Curbs, Gated, Gutter(s), Street Lights, Sidewalks
  • Cooling: Central Air, Ceiling Fan(s), Electric
  • Days on Site: 1
  • Directions: Thomasville Rd, L Kinhega Dr, R Deer Lake E to Golden Eagle Dr E, L on Winged Foot
  • Exterior: Stucco
  • Exterior Features: Irrigation Sprinklers
  • Fireplace: Electric
  • Flooring: Carpet, Hardwood, Tile
  • Garage: 3
  • Heating: Central, Electric, Fireplace(s)
  • HOA Fee: 945
  • Home Style: Two Story, Traditional
  • Home Warranty Y/N: No
  • Interior Features: Tray Ceiling(s), High Ceilings, Stall Shower, Vaulted Ceiling(s), Entrance Foyer, Primary Downstairs, Pantry, Split Bedrooms, Walk-In Closet(s)
  • Lease Considered Y/N: No
  • Listing Terms: Cash, Conventional
  • Lot Description: Near Golf Course
  • Lot Size: 0.48 Acres
  • Parcel#: 12073-14-04-07- D-039-0
  • Parking: Three Car Garage, Three or more Spaces
  • Parking Notes: Three Car Garage, Three or more Spaces
  • Patio/Porch: Covered, Porch
  • Pool: In Ground, Pool Equipment, Screen Enclosure
  • Property Attached Y/N: No
  • Property Sub-Type: Detached
  • Security: yes
  • Security: Security System Leased, Gated Community
  • Sewer: Public Sewer
  • Special View Info: Golf Course
  • Swimming Pool: Yes
  • Year Built: 2002