16174 Malden Road
Weeki Wachee, FL 34614

Listed at $499,900

Details

  • MLS# W7889409
  • Residential - Single Family
  • Status Active
  • 4 Bedrooms
  • 2 full Bathrooms
  • 2,339 Square Feet
  • 0.460 acres
  • Built in 2025
  • Local Schools

Description

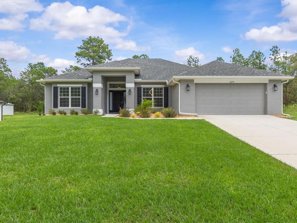
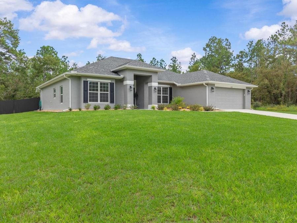
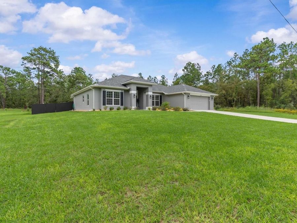
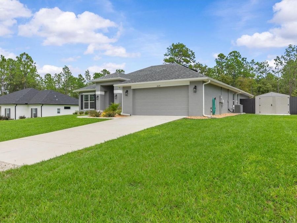
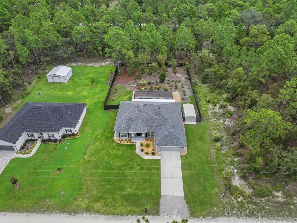
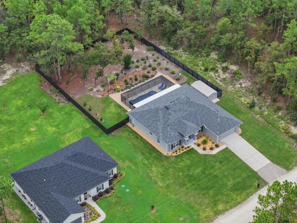
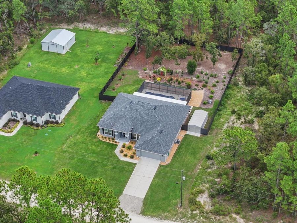
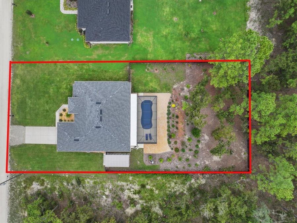
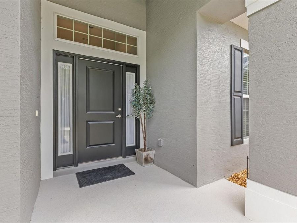
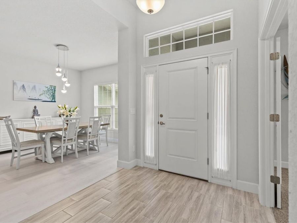
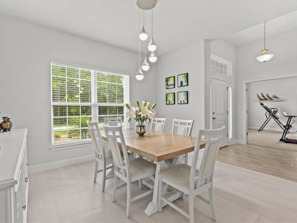
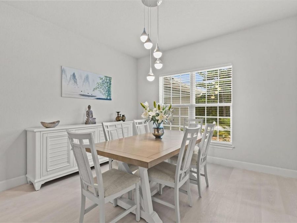
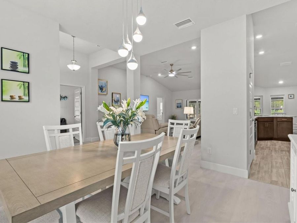
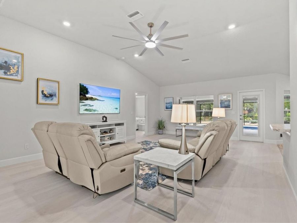
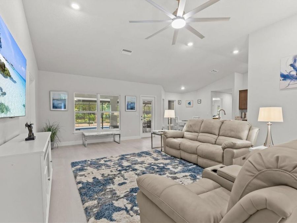
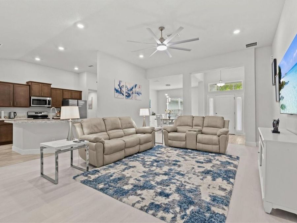
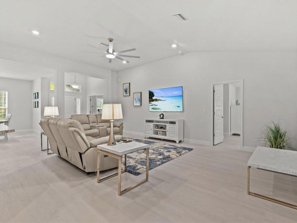
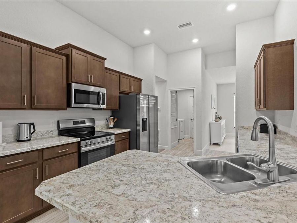
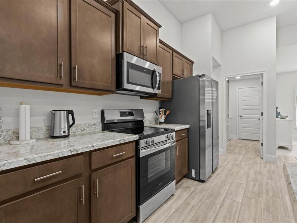
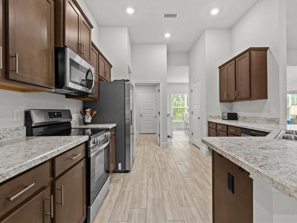
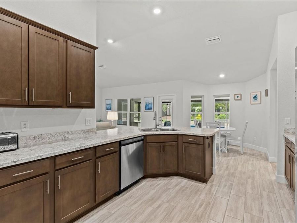
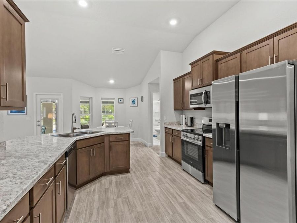
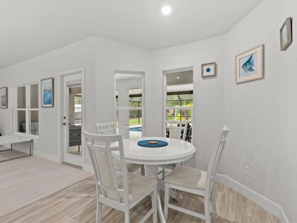
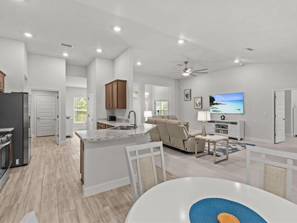
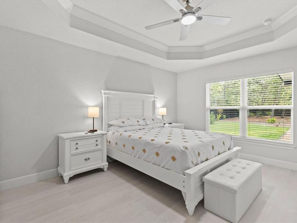
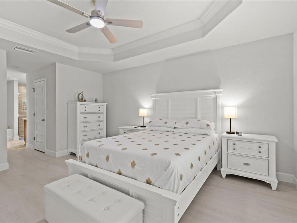
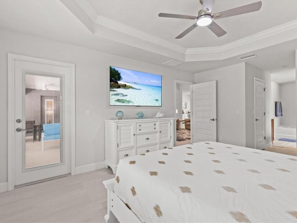
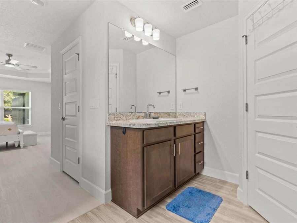
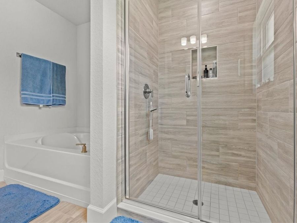
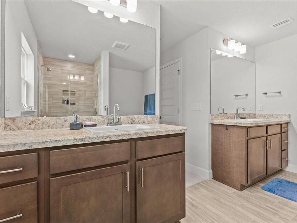
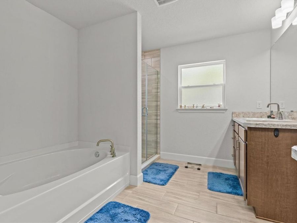
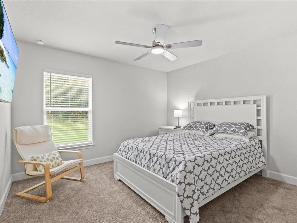
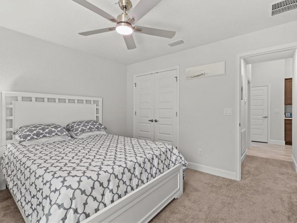
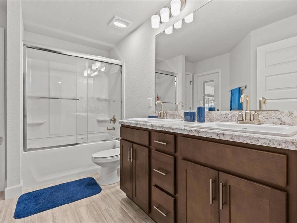
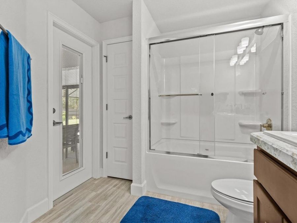
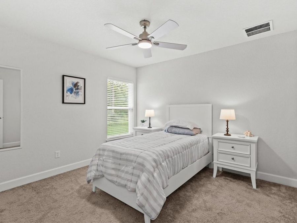
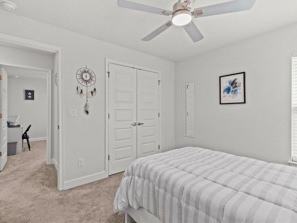
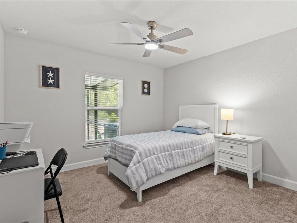
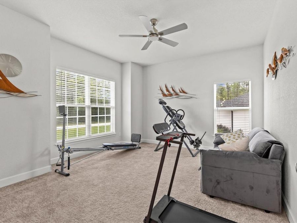
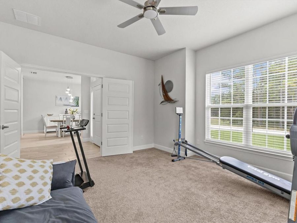
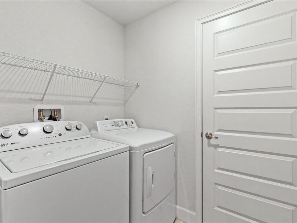
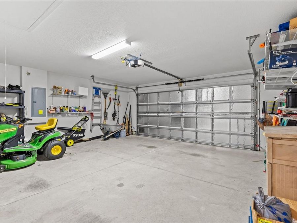
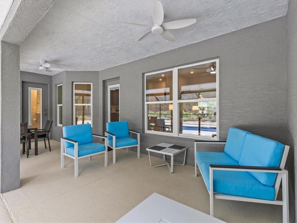
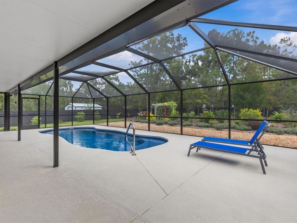
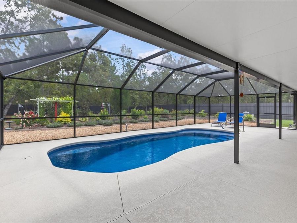
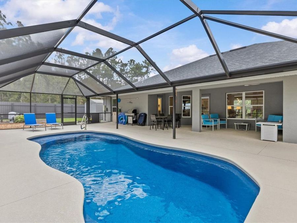
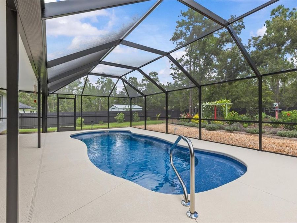
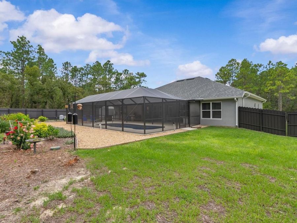
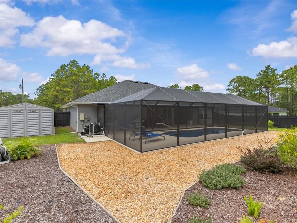
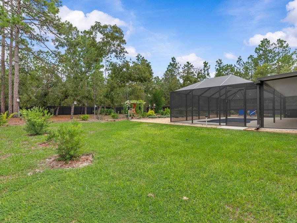
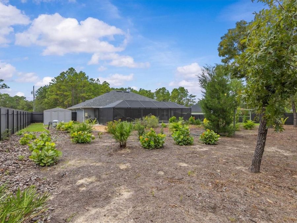
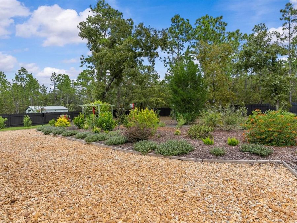
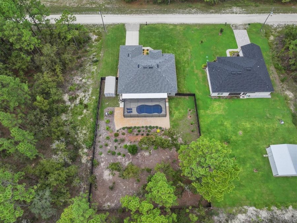
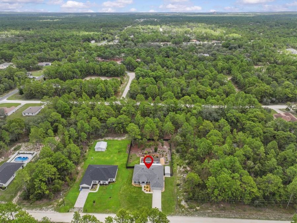
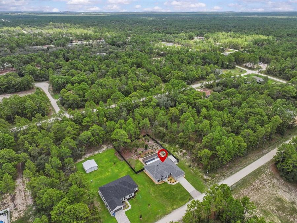
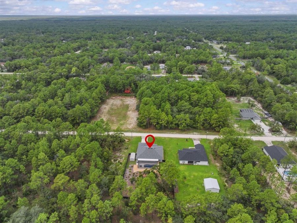
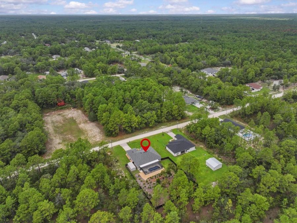
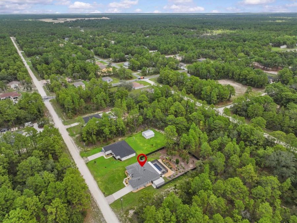
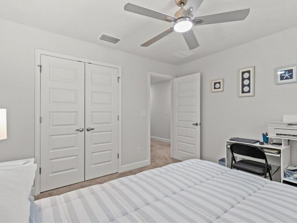
QUIET COUNTY LIVING NEW CONSTRUCTION 1/2-ACRE FENCED LOT PRIVATE HEATED/CHILLED POOL NO HOADiscover the freedom and privacy of quiet county living in this beautifully designed 2025-built Adams Homes residence, situated on a spacious 1/2-acre fenced lot in the Weeki Wachee/Royal Highlands area. Offering modern construction, thoughtful design, exceptional outdoor living, and no HOA restrictions, this property provides room to spread out while remaining close to everything the Nature Coast has to offer.Built using the popular Adams Homes 2320 floorplan, this spacious 4-bedroom, 2-bath home features an open-concept design, abundant natural...read more light, high ceilings, and quality finishes. The welcoming foyer opens to a large living area where the family room, kitchen, and dining spaces flow together beautifully.The well-appointed kitchen offers modern appliances, abundant cabinetry, a breakfast nook, and walk-in pantry, creating an ideal space for everyday living and entertaining. The private primary suite is positioned toward the rear of the home and features a spacious bedroom, walk-in closet, and ensuite bath with dual vanities, soaking tub, and linen storage. Three additional bedrooms provide flexibility for family, guests, home office, hobbies, or other needs. A dedicated laundry room and two-car garage add convenience and storage.Step outside and enjoy your own private Florida retreat. The backyard features an inground fiberglass pool with lifetime warranty, pool heater/chiller for year-round enjoyment, No-See-Um screen enclosure, and a large pool deck with plenty of room for lounging, outdoor dining, entertaining, and enjoying the Florida sunshine.The 1/2-acre fenced homesite provides exceptional privacy and usable outdoor space for pets, gardens, recreational equipment, boats, RVs, and other Florida toys. An in-wall pest control system is another desirable feature.For buyers seeking freedom and flexibility, this property offers NO HOA. Boat and RV parking are permitted, and an additional oversized storage garage provides even more space. Short-term rentals are also allowed, making this property appealing as a full-time residence, seasonal retreat, investment property, or combination of the two. Buyers should verify current county regulations and rental requirements for their intended use.Located in the Weeki Wachee North/Royal Highlands area of Hernando County, youll enjoy larger homesites, quiet roads, natural surroundings, and a relaxed Nature Coast lifestyle. Nearby attractions include Weeki Wachee Springs and River, parks, preserves, nature trails, Gulf beaches, golf, shopping, and dining. Outdoor enthusiasts can enjoy kayaking, paddleboarding, fishing, hiking, biking, boating, and exploring the areas beautiful spring-fed waterways.US-19 and the Suncoast Parkway provide convenient access throughout Hernando County and the greater Tampa Bay area.If youve been searching for newer construction, a private heated/chilled pool, a large fenced homesite, and the freedom of no HOA, this Adams Homes property deserves a close look.

Features

  • Dishwasher
  • Microwave
  • Range
  • Refrigerator
  • Central Air
  • Carpet
  • Ceramic Tile
  • Luxury Vinyl
  • Central, Electric
  • 1.0 Story
  • $746 Taxes
  • Well
  • Built in 2025
View All Features

Contact the Agent

Contact the Listing Agent
Disclaimer: All information deemed reliable but not guaranteed. All properties are subject to prior sale, change or withdrawal. Neither listing broker(s) or information provider(s) shall be responsible for any typographical errors, misinformation, misprints and shall be held totally harmless. Listing(s) information is provided for consumers personal, non-commercial use and may not be used for any purpose other than to identify prospective properties consumers may be interested in purchasing. Information on this site was last updated 09/21/2026. The listing information on this page last changed on 09/21/2026. The data relating to real estate for sale on this website comes in part from the Internet Data Exchange program of Delta Media Group MLS (last updated Mon 09/21/2026 12:25:21 AM EST) or Miami MLS (last updated Mon 09/21/2026 12:18:18 AM EST) or Stellar MLS (last updated Mon 09/21/2026 12:09:49 AM EST) or Daytona MLS (last updated Sun 09/20/2026 11:36:44 PM EST) or Tallahassee MLS (last updated Sun 09/20/2026 10:47:55 PM EST) or Northeast Florida MLS (last updated Mon 09/21/2026 12:18:49 AM EST) or My State MLS (last updated Sun 09/20/2026 11:30:11 PM EST) or Florida Keys MLS (last updated Sun 09/20/2026 8:33:41 PM EST). Real estate listings held by brokerage firms other than Adams Cameron & Co. REALTORS may be marked with the Internet Data Exchange logo and detailed information about those properties will include the name of the listing broker(s) when required by the MLS. All rights reserved.

mls logo
Listing data and photos distributed by MLSGRID
Member Participants (and their affiliated licensees, if applicable) shall indicate on their websites that IDX information is provided exclusively for consumers’ personal non-commercial use, that it may not be used for any purpose other than to identify prospective properties consumers may be interested in purchasing, that the data is deemed reliable but is not guaranteed by MLS GRID, and that the use of the MLS GRID Data may be subject to an end user license agreement prescribed by the Member Participant’s applicable MLS if any and as amended from time to time. MLS GRID may, at its discretion, require use of other disclaimers as necessary to protect Member Participant, and/or their MLS from liability.
Based on information submitted to the MLS GRID. All data is obtained from various sources and may not have been verified by broker or MLS GRID. Supplied Open House Information is subject to change without notice. All information should be independently reviewed and verified for accuracy. Properties may or may not be listed by the office/agent presenting the information.


Privacy Policy / DMCA Notice / ADA Accessibility

Property Image 1
Property Image 2
Property Image 3
Property Image 4
Property Image 5
Property Image 6
Property Image 7
Property Image 8
Property Image 9
Property Image 10
Property Image 11
Property Image 12
Property Image 13
Property Image 14
Property Image 15
Property Image 16
Property Image 17
Property Image 18
Property Image 19
Property Image 20
Property Image 21
Property Image 22
Property Image 23
Property Image 24
Property Image 25
Property Image 26
Property Image 27
Property Image 28
Property Image 29
Property Image 30
Property Image 31
Property Image 32
Property Image 33
Property Image 34
Property Image 35
Property Image 36
Property Image 37
Property Image 38
Property Image 39
Property Image 40
Property Image 41
Property Image 42
Property Image 43
Property Image 44
Property Image 45
Property Image 46
Property Image 47
Property Image 48
Property Image 49
Property Image 50
Property Image 51
Property Image 52
Property Image 53
Property Image 54
Property Image 55
Property Image 56
Property Image 57
Property Image 58
Property Image 59
Property Image 60

All Property Features

  • Property Type: Residential - Single Family
  • Appliances: Dishwasher, Microwave, Range, Refrigerator
  • Cooling: Central Air
  • Days on Site: 11
  • Directions: US Highway 19 - onto Thrasher Ave - Turn right onto Malden Rd
  • Exterior: Block, Stucco
  • Exterior Features: Private Entrance, Private Mailbox
  • Flood Zone Code: X
  • Flooring: Carpet, Ceramic Tile, Luxury Vinyl
  • Foundation: Slab
  • Garage: 2 car attached
  • Garage Dimensions: 18x16
  • Heating: Central, Electric
  • Home Warranty Y/N: No
  • Interior Features: Cathedral Ceiling(s), Ceiling Fans(s), Eat-in Kitchen, High Ceilings, In Wall Pest System, Open Floorplan, Tray Ceiling(s), Vaulted Ceiling(s), Walk-In Closet(s)
  • Listing Terms: Cash, Conventional, FHA, VA Loan
  • Lot Dimensions: 0.46
  • Lot Size: 0.46 Acres
  • Other Equipment: Private Entrance
  • Ownership: Fee Simple
  • Pool: Deck, Fiberglass, Heated, In Ground, Outside Bath Access, Salt Water, Screen Enclosure
  • Property Attached Y/N: No
  • Property Sub-Type: Single Family Residence
  • Roof Type: Shingle
  • Sewer: Septic Tank
  • Showing Instructions: Lock Box Coded, ShowingTime
  • Special Sale Provisions: None
  • Stories: 1.0
  • Swimming Pool: Yes
  • Taxes: $746
  • Utilities: Cable Connected, Electricity Connected
  • Water: Well
  • Water Access Y/N: No
  • Year Built: 2025
  • Zoning: RES